
Primary on Main - Eco Friendly
Address
175 West St, Reading, MA
Price
$ 1,799,900
Property Attributes
- MLS#73572535
- TypeSingle Family
- Listing Status Active
- CountyMIDDLESEX
- CityReading
- Zip01867
- StyleSplit Entry
- Year Built1967
- Taxes$ 8484
- Price$ 1,799,900
- Bedrooms5
- Full Bathrooms3
- Half Bathrooms1
- Sqr Footage3647
- Lot Size0.43 Acres
Data Source:
Massachusetts MLS Property Info Network (MLSPIN)
Property Description
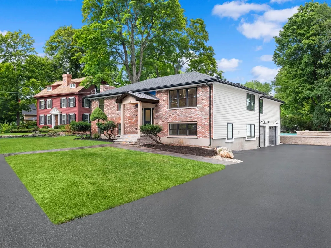
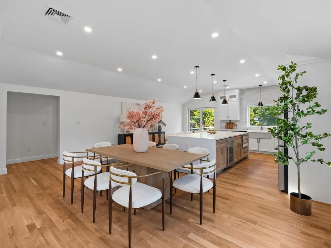
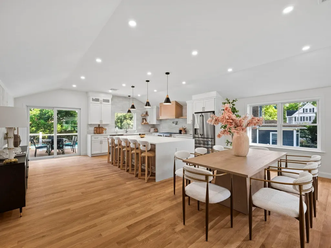
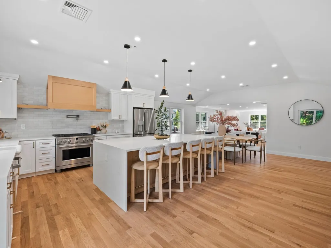
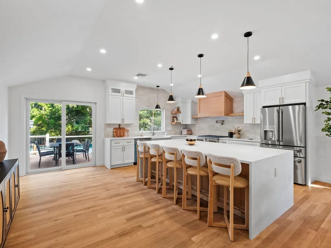
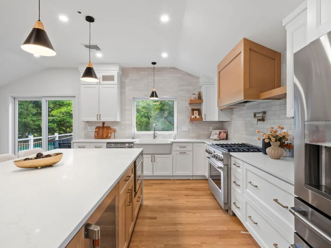
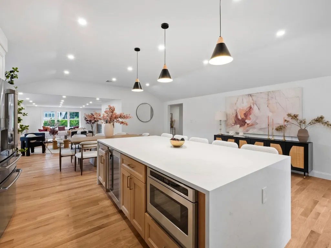
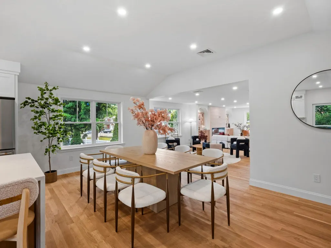
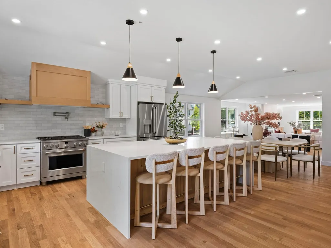
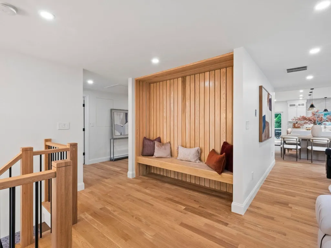
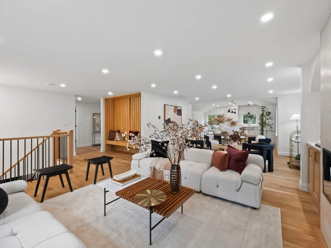
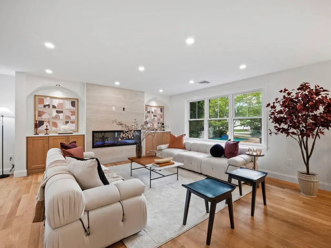
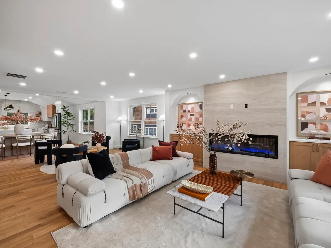
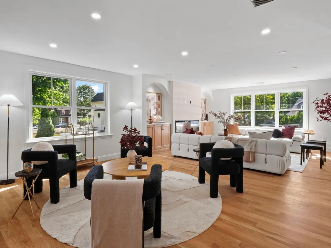
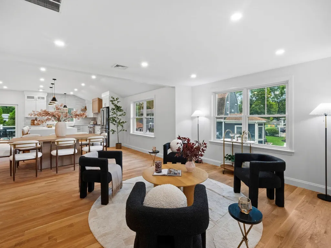
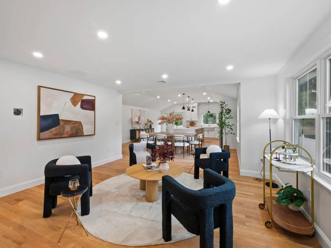
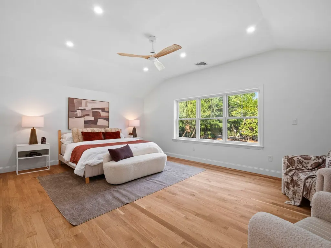
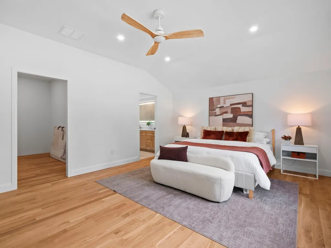
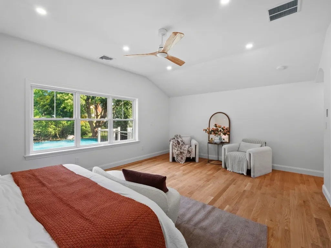
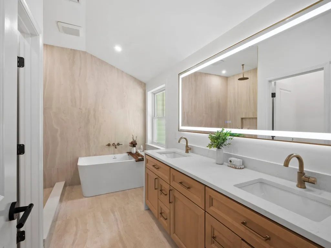
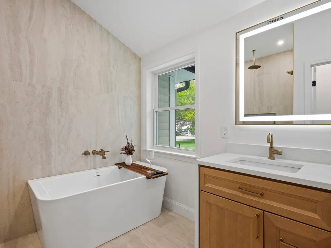
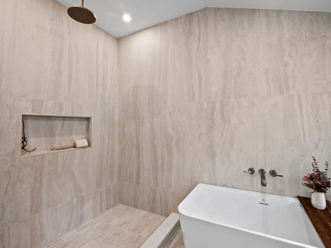
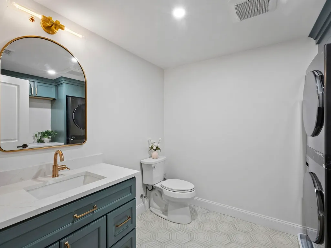
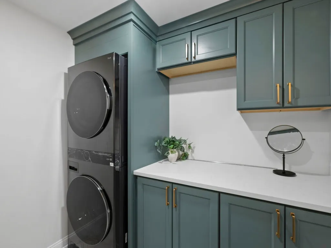
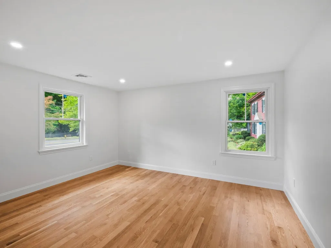
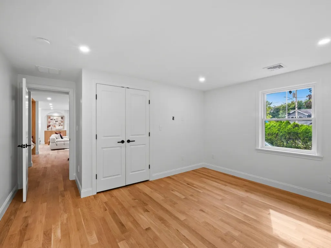
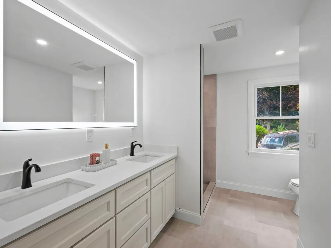
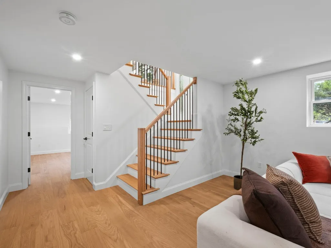
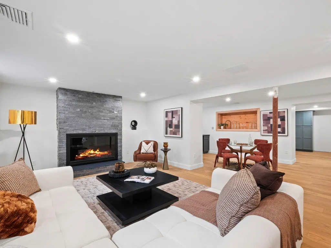
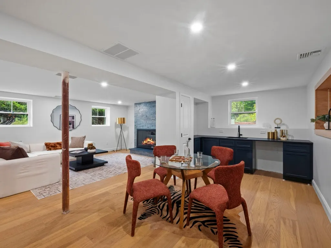
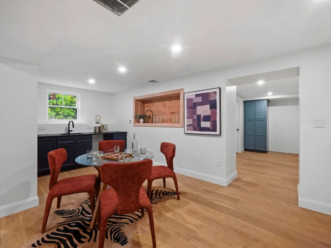
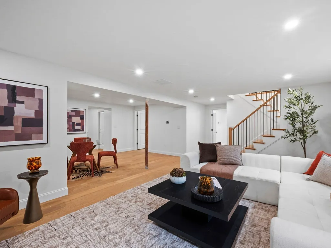
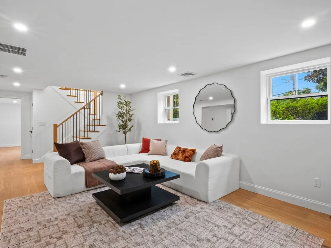
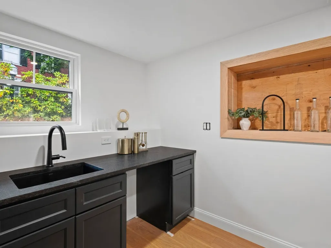
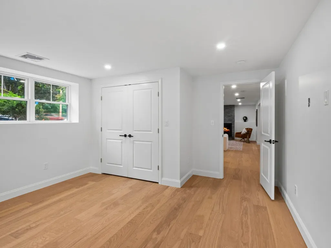
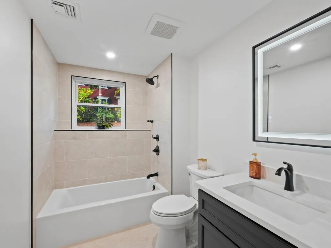
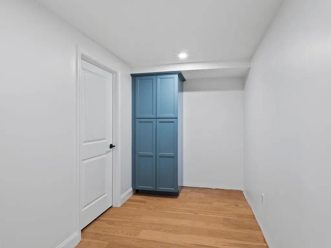
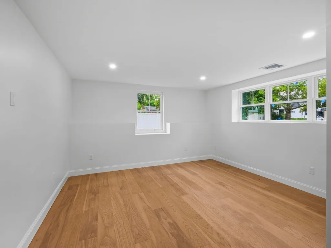
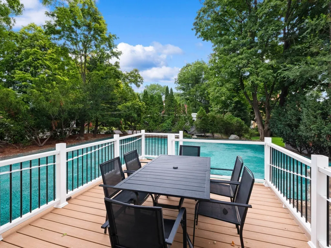
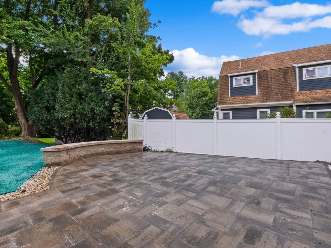
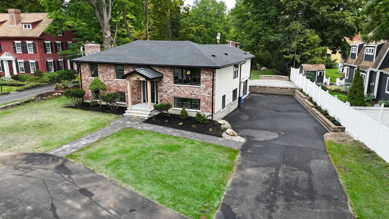
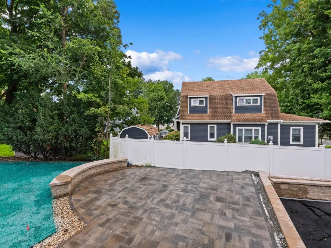
Tucked back from the street behind a sweeping horseshoe driveway, this fully remodeled home sits in one of Massachusetts' top-rated school districts. The renovation more than doubled the original square footage while preserving every bit of the home's historic character, striking a balance between timeless charm and thoughtful modern construction. Upstairs, the open floor plan connects the kitchen, dining room, sitting room, and living room with an ease that suits both quiet evenings and larger gatherings, alongside three bedrooms and two and a half bathrooms. The primary suite offers its own soaking tub, walk-in shower, double vanities, and a walk-in closet ready to be configured to your preference. Downstairs, the lower level has a distinct character of its own: a family room anchored by a wood-burning fireplace framed in black stacked stone, a wet bar with black leathered granite and a built-in wine and glass rack, a full bathroom, two additional bedrooms, and a mudroom, with engineered hardwood flooring underfoot throughout. The construction quality is evident in the details, from a three-car garage and sound-dampening insulation in every upstairs bedroom wall and the laundry room, to a hydro-air heating system that keeps humidity comfortable through New England winters, over 110 recessed lights, and switches and outlets placed exactly where you'd want them. Hardwood floors run through the entire upper level. Sitting on a nearly half-acre lot lined with mature trees, the backyard offers genuine privacy, with a patio and deck that make outdoor living an easy extension of the home. Solar-ready with conduit running to the attic and pre-wired for an EV charger, the property is well-positioned for how people choose to live today.
| Price History | |
|---|---|
| 9/10/2026 | Listed $1,799,900 |
General Features
| Sewer | Public Sewer |
|---|---|
| Heating | Natural Gas,Hydro Air |
| Cooling | Central Air |
| Utilities | for Gas Range,for Gas Oven,for Electric Dryer,Washer Hookup |
| Roof | Shingle |
| Appliances | Gas Water Heater,Tankless Water Heater,Microwave,ENERGY STAR Qualified Refrigerator,ENERGY STAR Qualified Dryer,ENERGY STAR Qualified Dishwasher,ENERGY STAR Qualified Washer,Range,Oven |
| Zoning | S15 |
| Garage Spaces | 3 |
| Patio/Porch Features | Deck,Patio |
| Architectural Style | Split Entry |
| Construction Materials | Frame |
| Year Built | 1967 |
| Electric | 200+ Amp Service,Ready for Renewables,Other (See Remarks) |
| Property Subtype | Single Family Residence |
| Tax Year | 2026 |
| Parcel Number | M:0010 B:0000 L:0324.0,732190 |
| Community Features | Public Transportation,Highway Access,Public School |
| County | Middlesex |
| Property Type | Residential |
| HOA | No |
| Attached Garage | Yes |
| Energy Efficient | Thermostat |
| Garage Y/N | Yes |
| Waterview | No |
| Total Rooms | 9 |
| Full Baths | 3 |
| Status | Active |
| Directions | GPS |
| City | Reading |
| Disclosures | House picture has been digitally enhanced as it is still under construction. New pictures will be added Wednesday. |
| Senior Community Y/N | No |
| Lot Size Units | Acres |
| Lot Size Square Feet | 18927 |
| Carport Y/N | No |
| Property Attached Y/N | No |
| Year Built Details | Renovated Since |
| Tax Annual Amount | 8484 |
| Home Warranty Y/N | No |
| Building Area Units | Square Feet |
| Primary Bedroom Level | First |
| Standard Status | Active |
| Year Built Source | Public Records |
| Tax Assessed Value | 774100 |
| Certified Treated | Unknown |
Interior Features
| Interior Amenities | Sitting Room,Wet Bar |
|---|---|
| Basement | Full,Finished,Garage Access |
| Flooring | Hardwood,Engineered Hardwood |
| Total Fireplaces | 1 |
| Kitchen Level | First |
| Air Conditioning Y/N | Yes |
| Heating Y/N | Yes |
| Window Features | Insulated Windows |
| Fireplace Y/N | Yes |
| Above Grade Finished Area | 3647 |
| Half Baths | 1 |
| Laundry Features | First Floor,Electric Dryer Hookup,Washer Hookup |
| Total Bedrooms | 5 |
| Living Room Level | First |
| LivingAreaSource | Public Record |
| Total Baths | 4 |
| Family Room Level | First |
| Dining Room Level | First |
| Bedroom 5 Level | Basement |
| Bedroom 4 Level | Basement |
| Bedroom 3 Level | First |
| Second Bedroom Level | First |
| Bathroom 1 Level | First |
| Bathroom 2 Level | First |
| Bathroom 3 Level | Basement |
Exterior Features
| Exterior Amenities | Deck,Patio |
|---|---|
| Parking Features | Attached,Under,Garage Door Opener,Garage Faces Side,Insulated,Paved Drive,Off Street,Paved |
| Lot Features | Cleared,Level,Other |
| Water Source | Public |
| Total Parking | 8 |
| Lot Size Area | 0.43 |
| Foundation Details | Concrete Perimeter |
| Spa | No |
| Building Area Total | 3647 |
| Lot Size Acres | 0.43 |
| Waterfront Y/N | No |
| Covered Spaces | 3 |
| Road Frontage Type | Public |
Amenities
- Foreclosure
- Views
- Short Sale
- New Construction
- Adult 55+
- Lease To Own
- No HOA Fees
- Furnished
- Primary On Main
- Air Conditioning
- Seller Finance
- Green
- Fixer Upper
- Horse
- Golf
- Fireplace
- Deck
- Garage
- Basement
- Pool
Property vs Single Family Average in 01867
Price
Taxes
Year Built
Visits
 Massachusetts MLS Property Info Network (MLSPIN) - The property listing data and information set forth herein were provided to MLS Property Information Network, Inc. from third party sources, including sellers, lessors and public records, and were compiled by MLS Property Information Network, Inc. The property listing data and information are for the personal, non commercial use of consumers having a good faith interest in purchasing or leasing listed properties of the type displayed to them and
 ©2026 Georgia Multiple Listing Service All information deemed reliable but not guaranteed. All properties are subject to prior sale, change or withdrawal. Neither listing broker(s) or information provider(s) shall be responsible for any typographical errors, misinformation, misprints and shall be held totally harmless. Listing(s) information is provided for consumer's personal, non-commercial use and may not be used for any purpose other than to identify prospective properties consumers may
